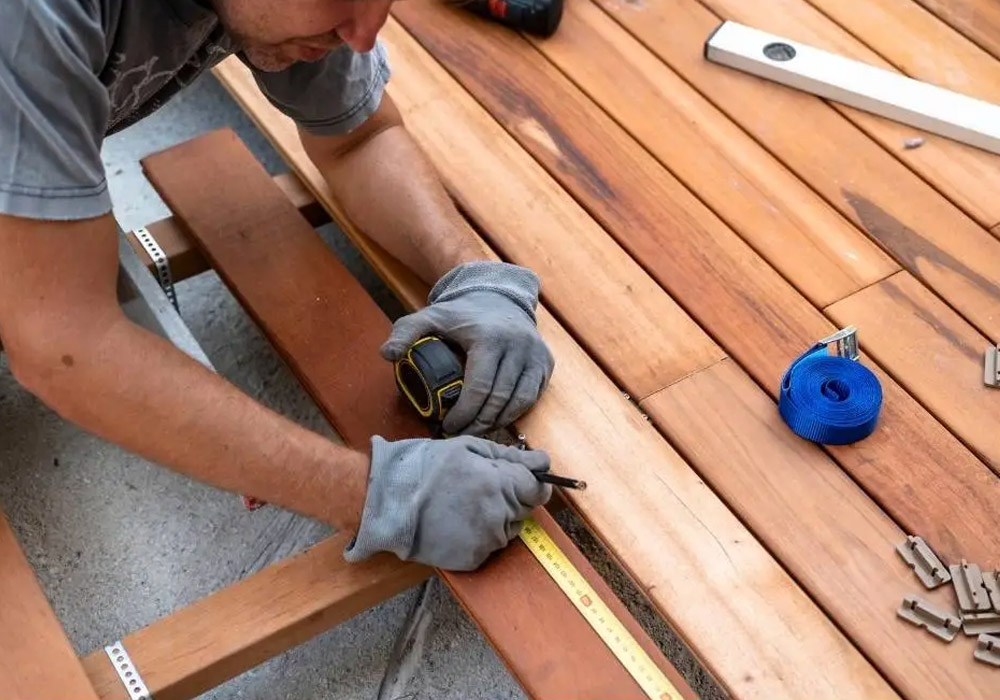
Most wooden decks fail not because the wrong stain colour was selected, but due to un-engineered substructures, fasteners that corrode invisibly from the inside out, and areas where pooling water causes rot that nobody ever checked. A deck that appears to have aged well into year two can be structurally failing by year five if it was not built with long-term durability in mind.
This is the part that guidebooks conveniently largely skip over. Sure, they’ll give you detailed directions on how to lay boards in a herringbone pattern but neglect to mention that the joists underneath will be bouncing underfoot. If you want to build a deck that lasts multiple decades, you need to consider it as a system: species, substructure, fasteners, drainage, and coatings all working in tandem, instead of a weekend carpentry project with a nice coat of coating on top.
Start with the timber, not the look
Each timber species comes with a durability class under AS 5604, from Class 1 (most durable) to Class 4 (least durable, suitable only for temporary or fully protected use). This indicates how the timber performs concerning decay, termite attack, and, if you are anywhere near the coast, marine borer.
For exposed decks copping full sun, rain, and salt air, spotted gum and grey ironbark are the usual suspects. Both are Class 1 and stand up structurally for decades with minimal maintenance. Merbau is also common, largely because of its availability and reddish hue, but you should make specific inquiries about responsible sourcing as import restrictions have highlighted the variability in some hardwood import chains.
Treated pine is the budget choice. It’s also entirely sensible – but only when the right exposure is matched to it. H3-treated pine is for above-ground use in well-ventilated situations. H4 is for timber in or near the ground. Mix them up, and you haven’t made a minor error. You have broken the code, and you’ve guaranteed that the timber will rot prematurely exactly where you can’t readily see it; underground, where the post meets its footing.
If you’re building near bushland, check your BAL rating before making any decisions. Bushfire Attack Level can limit timber selection or require additional construction. Finding that out after your deck is built is an expensive way to obtain knowledge.
The substructure decides everything else
Spans in joists and bearers is not a ‘she’ll be right’ scenario. Consult AS 1684. It has span tables that tell you what sort of distance a joist can safely stretch across a given timber size and load before the timber deflects too much or risks failure. Stump up for the right bearer size and supports, or the right joists, and your deck won’t become a trampoline in the next hailstorm.
Undersized framing doesn’t fail spectacularly. It fails slowly. You get the bounce underfoot, which loosens fastener heads over a few years, which lets water into the fixing holes, which starts rot at exactly the point where the board meets the joist. By the time you notice the give in the boards, the damage has usually been progressing for a while.
Footings matter just as much as the framing above them. Concrete footings with metal stirrups keep timber clear of the soil, stopping moisture from wicking up through direct ground contact and keeping splash-up off the base of the posts. Timber embedded directly in soil is one of the most common and most avoidable causes of early deck failure – it invites decay and gives termites a direct, hidden entry point.
Let the timber settle before you fix it down
Freshly delivered timber, notably hardwood, often has a very different moisture content than the environment it is going to be installed in. If you install fixing boards while the timber is still acclimatising you will get cupping, shrinkage or crowning as the timber equalizes post installation – but by then, it’s two weeks, and several thousand screws too late.
Acclimatizing the timber on site for a week or two before fixing gives the boards time to equalize to the ambient conditions they will be installed in. This is a step that costs you no money whatsoever, a little bit of patience, and about enough time to drink two cups of coffee. Somehow though, it always gets skipped on rushed jobs.
The end grain is a factor here too. Water is absorbed exponentially faster through the end grain than the face of the board so any end cuts made on site – around posts, at board ends, wherever – need sealant on them. Unsealed end grain is a rot starting point, and you’d be hard pushed to find a fixer that bothers with it. It takes about thirty seconds per cut.
Permits, the NCC, and when to bring in professionals
Depending on the deck’s height, size, and structural design, you may need council approval and sign-off against the National Construction Code before you start. This isn’t bureaucratic box-ticking. An unpermitted structural deck can invalidate home insurance, and it becomes a real headache when you go to sell the property and a building inspection flags undocumented work.
A timber deck of any real size is rarely a standalone project – it’s usually part of a broader home renovation involving structural changes, drainage work, or alterations to the existing dwelling. For permit-critical structural design, engaging a qualified renovation company Gold Coast makes sense well before the first footing goes in. Getting the engineering, approvals, and detailing right at the design stage avoids the expensive rework that comes from discovering a compliance issue halfway through construction.
This is also where sourcing questions come up. More homeowners are asking for FSC or PEFC certified hardwood, wanting some verification that the timber wasn’t harvested from questionable supply chains. A renovation company with established supplier relationships can usually source certified timber without adding much to the timeline, which isn’t always the case if you’re sourcing materials yourself.
Match fasteners to the environment, not the price list
Choosing the right fasteners can be a subtle part of the deck design that can negatively impact the structure in the long term. If you’re building near the sea, salty air will quickly eat through standard steel screws and bolts, causing rust and weakening of the structure within a couple of years. So, spend the extra cash up-front on stainless steel and sleep easier.
Another secondary issue that bites many people is that the H4 treatment meant to protect the timber from a fungal attack actively corrodes any untreated or poorly coated steel in the vicinity. So don’t cheap out when you’re buying the fasteners to go with your treated pine, especially since the ones treated against corrosion are also less likely to shear or snap during installation.
Design for airflow underneath the deck
The underneath of the deck is invisible in everyday life, which is why it deserves forethought at the design stage. Enough clearance above ground level plus cross-ventilation keeps the space under the deck dry and the air moving through it. Still, damp, dark subfloor voids are the perfect environment for fungal decay – and they’re also the conditions that termites love to find when scouting for an entry point.
CSIRO research, much quoted in the building industry, calculates that termites do more damage to Australian homes each year than fire, floods, and storms combined. That single statistic should end any argument about whether ant caps and steel mesh barriers at the footings are worth the extra cost. They are. Physical and chemical termite barriers at ground level, combined with ventilation above it, are cheap insurance against a problem that is horrendously expensive to fix once it’s got a foothold.
Flashing and the house junction
The area where a deck meets the house happens to be one of the highest-risk zones on the whole structure, and probably the most routinely under-detailed. Timber should never sit in direct contact with the wall without a damp-proof course or flashing separating them. Trapped moisture at this junction doesn’t just rot the deck’s ledger board – it can travel into the wall framing itself, causing damage that’s hidden until someone opens up the cladding.
Proper flashing directs water away from this junction entirely, and it’s a detail that takes real thought during design rather than something bolted on afterwards. If your deck butts up against an existing wall, this is a point worth getting checked properly rather than assumed.
Maintenance is part of the design, not an afterthought
A well-constructed deck won’t do you much good if you don’t maintain it. Even if you used the right species, the right fasteners, and ensured the boards had the proper gap to dry out, the reality is that timber is an exterior product and eventually it will begin to wear, grey and, left long enough without protection, rot.
Decking oils and UV-resistant coatings protect the surface from weathering and greying, and they need reapplying roughly every one to three years depending on climate and sun exposure. Skip this and you’re not just losing the look of the timber – you’re losing the protective layer that keeps moisture out of the boards.
Beyond surface coatings, an annual inspection is worth the hour it takes. Check fasteners for corrosion or loosening, look at joists from underneath for early signs of rot or termite activity, and confirm that ventilation gaps haven’t been blocked by garden beds, storage, or landscaping that’s crept in since the deck was built. Catching a corroded bolt or a damp patch early is a five-minute fix. Catching it three years later, after it’s spread into the framing, is a rebuild.
Building for decades, not just for summer
None of this is rocket science if you’re using the right methods. The species will suit the exposure. The substructure will be engineered, not guessed at. Fasteners will suit the timber and the exposure. Airflow and termite barriers will be designed in from day one, not tacked on as an afterthought. Do things right and the deck you build now is still earning its keep in twenty years, long after the guesswork decks have been demolished and replaced.