Key Takeaways
- A Bellevue lot should be evaluated based on what can realistically be built on it, not solely on its address, price, or total square footage.
- Zoning, setbacks, easements, trees, slopes, drainage, utilities, and access can all affect the home’s design and budget.
- Wooded, steep, waterfront, and irregular parcels often deserve more investigation before a buyer removes feasibility protections.
- An early review by qualified site and design professionals can reveal constraints before full plans are commissioned.
- Land cost is only one part of the investment. Permits, demolition, grading, drainage, utility work, and construction access can materially change the total cost.
Buying a property for a new home is an exciting step, especially in a community where established neighborhoods, mature trees, lakefront areas, and changing elevations can make every parcel distinct. Buyers considering Bellevue custom homes should begin with a simple question: can this particular lot support the home, garage, outdoor areas, and lifestyle the family wants?
A vacant lot, tear-down property, or large backyard parcel may appear straightforward during a showing. However, the practical building area can be much smaller than the dimensions shown on a listing. Careful due diligence helps a buyer understand the site before committing to a design direction or construction budget.
Why Lot Due Diligence Matters
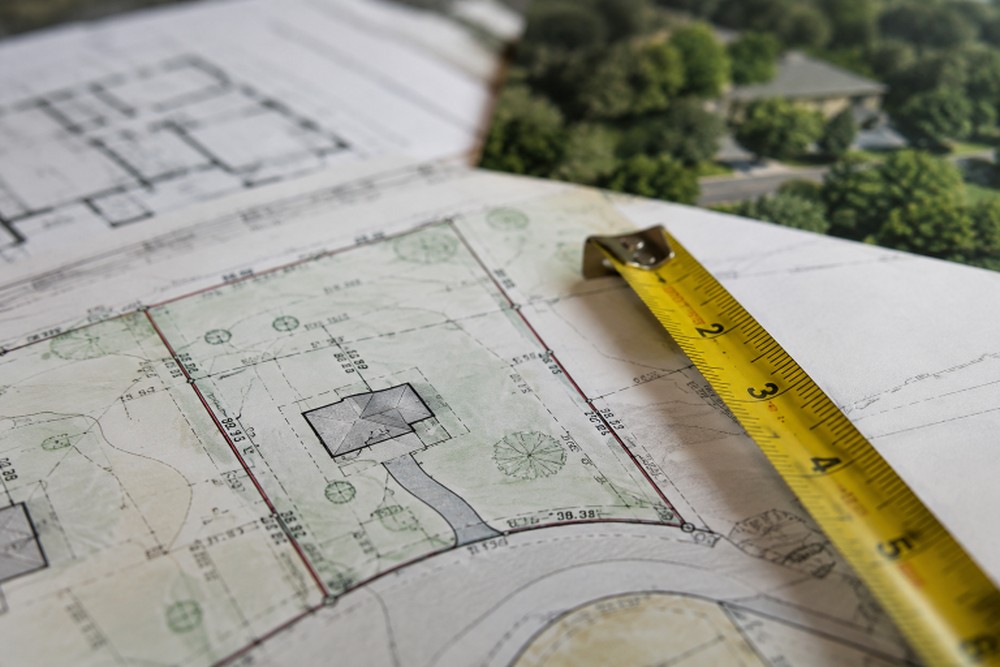
Land is not interchangeable. A smaller, level lot with straightforward utility access may provide more usable space than a larger parcel affected by a steep bank, drainage corridor, protected vegetation, or access easement. In Bellevue, a successful custom-home project starts with the buildable envelope, meaning the portion of the property where a home and its related improvements can reasonably fit.
Before waiving inspection or feasibility contingencies, buyers should identify conditions that could reduce the footprint, complicate permit approvals, or increase site work costs. This does not require a complete construction drawing set. It requires sufficient information to determine whether the property remains a good fit for the intended project.
Start With Zoning and Setbacks
Zoning establishes the basic framework for residential development. It can influence allowed uses, lot dimensions, building height, lot coverage, floor-area limits, parking, driveway placement, and accessory dwelling options. Requirements vary by land use district and sometimes by recorded plat conditions, so buyers should confirm the rules that apply to the specific parcel.
Setbacks deserve special attention because they shape the available building area. Bellevue explains that setbacks may be measured from property lines, access easements, rights-of-way, or critical-area boundaries, depending on the condition involved. A wide access easement or a corner orientation can therefore affect a home’s placement more than a quick map review suggests.
Early zoning research should address:
- The allowed residential use and applicable land use district.
- Front, rear, and side setbacks.
- Height, coverage, and floor-area requirements.
- Garage, driveway, and access limitations.
- Rules affecting accessory structures or an accessory dwelling unit.
Check Critical Areas and Slope Risks
Steep slopes, wetlands, streams, flood-prone areas, shorelines, and geological hazards can affect where construction occurs and which studies may be needed. Online mapping is a useful screening tool, but it is not a substitute for site-specific professional evaluation when conditions appear complex.
Slope can influence excavation, foundation design, retaining walls, stormwater management, and construction access. A home can sometimes be designed to work with an uneven site, but the resulting design and construction approach may differ substantially from a plan intended for a flat parcel. Buyers should also account for buffers and setbacks that may apply near critical areas or shoreline conditions.
Study Trees, Drainage, and Site Conditions
Mature trees contribute to the character of many Bellevue neighborhoods, but they can also influence the house footprint, driveway route, utility trenching, and grading plan. An early arborist review can be valuable when a site has large trees near the likely building area or access route.
Other conditions worth investigating include shallow bedrock, fill soil, poor drainage, older retaining walls, buried debris, former structures, underground tanks, and runoff entering from uphill properties. A site requiring major grading or drainage work may cost significantly more to prepare than a similar-sized parcel with stable, level conditions.
Review Access, Easements, and Utilities
Legal access and physical access are different issues. A property may have a recorded route for access but still present challenges for construction vehicles, emergency access, turning movements, or a driveway with a manageable grade. Shared driveways and private roads can also involve maintenance responsibilities that belong in the title review.
Review the title report, recorded plat, and survey for utility easements, drainage tracts, building setback lines, shared-access agreements, and other restrictions. Then confirm whether water, sewer, power, gas, and telecommunications are available where the project needs them. Connections that require extensions, upgrades, or work in the street can affect schedule and cost.
Estimate the Full Project Cost
The purchase price does not reveal the true cost of developing a property. A realistic preliminary budget should include land acquisition, demolition, surveying, design, engineering, geotechnical or environmental studies, clearing, grading, drainage, retaining walls, utility connections, permits, temporary services, insurance, financing, and contingency funds.
Lower-priced land can be the more expensive choice if it requires extensive site preparation. A preliminary budget does not need to predict every detail, but it should identify the major unknowns and reserve flexibility for conditions that cannot be fully confirmed before construction begins.
Use Pre-Purchase Investigations
For a complex site, assemble the right team before the purchase becomes final. A residential architect can prepare a basic test fit, while a surveyor, geotechnical engineer, arborist, environmental consultant, land-use specialist, and builder may each identify different risks. The most productive question for every advisor is simple: what could stop or significantly change this project?
Buyers facing unusual site conditions can also use the City of Bellevue’s predevelopment review process to receive early feedback on a development concept. This type of review can help clarify site planning and code questions before significant time is spent on detailed plans.
Build a Due Diligence Checklist
- Confirm the legal description, parcel boundaries, and likely building area.
- Review zoning, setbacks, height limits, coverage, and floor-area requirements.
- Order or review a current boundary and topographic survey when appropriate.
- Examine title records, easements, shared-driveway terms, and plat conditions.
- Screen for critical areas, shoreline conditions, slope concerns, and drainage patterns.
- Assess trees, access, driveway grades, and construction logistics.
- Confirm utility availability and likely connection requirements.
- Ask about prior structures, demolition needs, tanks, wells, and past site work.
- Create a preliminary site-work and construction budget with contingency funds.
- Keep appropriate inspection and feasibility protections in the purchase agreement.
Common Questions Buyers Ask
Can a large Bellevue lot still be difficult to build on?
Yes. Lot size alone does not determine usable building area. Slopes, trees, critical areas, drainage conditions, easements, and setbacks can limit where a home may be placed.
Should a buyer involve a builder before buying land?
It can be especially helpful for tear-downs, steep sites, heavily wooded parcels, and properties with uncertain access or utilities. Early input can identify construction logistics and budget concerns.
Is a site visit enough to evaluate a property?
No. A visit is useful, but it cannot replace a title review, zoning confirmation, survey, utility research, or professional analysis of unusual site conditions.
Conclusion
Buying land for a custom home in Bellevue, Washington involves more than choosing a desirable neighborhood. Buyers who investigate zoning, setbacks, slopes, trees, drainage, access, utilities, and total site costs before closing can make decisions with greater clarity. The goal is not to eliminate every unknown. It is to identify the conditions that matter early enough to plan the home, budget, and purchase strategy with confidence.