Bathroom upgrades often focus on tile, fixtures, and lighting, but the glass shower door directly determines how the enclosure performs in daily use. A poorly fitted or misaligned door can cause water leakage and restricted entry clearance. Modern glass shower doors are manufactured with tighter tolerances and improved hardware systems, allowing more precise alignment and better enclosure sealing during door replacement. Here are a few of the benefits of glass shower door replacement:
Easy Door Integration
Shower door installation is part of a bathroom remodel, and the finished layout determines where the door sits and how well it fits. Custom shower doors are made after the shower opening is fully built, using exact measurements from the completed space. Glass shower door replacement follows those measurements so the new door matches the actual size of the opening. This approach ties the door to the finished bathroom instead of an unfinished or changing layout.
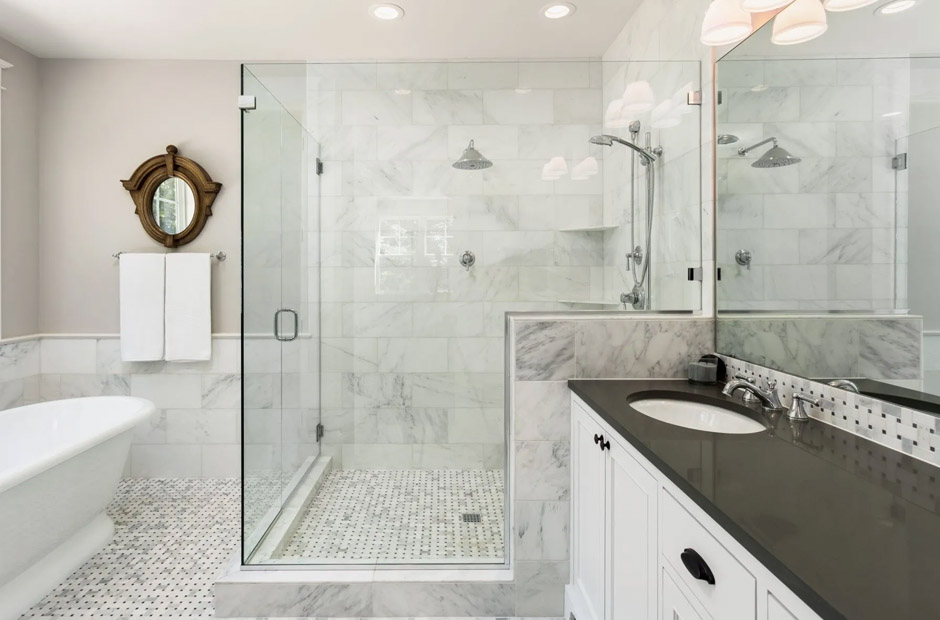
Bathroom upgrades often change the shape and size of the shower area. Walls move, tile thickness adds space, and the entry point shifts depending on the new design. Once all of that work is complete, the final measurements guide how the door is made and installed. Frameless doors use thick glass with minimal visible metal. Framed doors include metal around the edges for increased support. Full enclosure systems surround the shower area and follow the final shape of the space created during the remodel. Professionals are able to help you determine which option will best suit your bathroom space.
Flexible Glass Configurations
Glass shower systems come in three main types: frameless, framed, and full enclosures. Frameless shower doors use large sheets of glass with little visible metal, which creates a more open look in the shower area. The glass is cut to match the exact size of the shower opening, and it connects to the wall and floor using mounted hardware instead of metal framing around the edges. Framed shower doors use metal around the glass panels to hold them in place; this creates a clear border around the shower space. Framed systems work well in shower openings that need more structure around the edges. The metal frame outlines the entire door and helps define where the shower begins and ends. Full enclosure systems extend this idea by surrounding the shower area with glass panels on multiple sides. Whether your shower is in a corner, along a wall, or as a standalone feature, your glass can be adapted to the available space.
Custom Door Fit
Glass shower door replacement depends on precise measurements of the existing opening and the custom panels made to match it. Each door is manufactured to the exact size of the space rather than a standard preset dimension. A measurement is taken first to record the width, height, and overall shape of the opening before production begins. This approach supports installation in bathrooms where off-the-shelf doors do not match the available space.
Custom fabrication applies to bathroom layouts that do not follow standard sizes or simple rectangular openings. Narrow spaces, angled walls, and uneven dimensions require panels shaped specifically for the opening they will fill. Walk-in shower projects often use this method when the design does not follow a uniform frame or fixed enclosure pattern. Once the door is made from these measurements, it matches the size of the bathroom opening exactly. This reduces the need to cut or adjust the glass on site, since the door arrives already sized for the measured space.
Hire a Glass Shower Door Replacement Company
Replacing a glass shower door improves how the shower functions and fits within the bathroom space. New doors open and close more smoothly; they also sit more securely in the opening and reduce common issues found in older systems. Contact a glass shower door team today to discuss your project requirements.