Key Takeaways
- Assess daily bathroom routines, movement, and safety concerns before remodeling.
- Choose shower layouts based on access, space, drainage, and household needs.
- Prioritize secure grab bars, seating, reachable controls, and accessible storage.
- Use appropriate flooring, lighting, ventilation, waterproofing, and easy-care materials.
- Compare project costs, warranties, permits, timelines, and professional installation requirements.
- Plan for changing mobility needs while keeping the bathroom comfortable and stylish.
A bathroom should support the way people actually move through their day. That means more than choosing an attractive tile or a new faucet. Entry height, lighting, storage, floor texture, and shower controls can affect comfort, privacy, balance, and independence every time the room is used.
For homeowners considering a shower remodel, Zintex Remodeling Group is a company focused on walk-in shower installations, including low-threshold and barrier-free layouts, seating, grab bars, storage, and accessible fixtures. Its walk-in shower information explains options for replacing an existing tub or shower, and its experience with local projects, including work highlighted in Nashville, Tennessee, makes the brand useful for homeowners comparing professionally installed bathroom solutions.
A Safer Bathroom Starts With Daily Habits
Small frustrations are often the first signs that a bathroom layout needs attention. A homeowner may notice water pooling near the shower entrance, struggle to reach shampoo without bending, or feel unsteady stepping over a tub wall. None of these issues needs to wait for an injury to become worth addressing.
Safety-minded improvements are not limited to older adults. Children, guests, people recovering from surgery, caregivers, and anyone carrying towels or toiletries can benefit from clearer paths, stable footing, and easier access to showers. The strongest plans solve practical problems without making the room feel clinical.
Why Shower Safety Deserves Early Attention
Showers combine water, smooth surfaces, confined movement, and frequent turning or bending. A small threshold that feels manageable today may become difficult after an injury or a temporary change in mobility. Planning ahead gives homeowners more choices than a rushed remodel after a fall.
Fall prevention is especially important for adults aged 65 and older. The CDC notes that falls can be prevented, and bathroom changes can be one useful part of a broader plan that also considers health, vision, medications, and mobility.
Step One: Review How The Bathroom Works Today
Before selecting finishes or fixtures, take a realistic look at how the room performs during a normal week. A simple audit can reveal what should change first:
- Watch where water collects after a shower and whether it reaches the main walking path.
- Measure the shower entry, clear floor space, and door swing.
- Check whether towels, controls, shelves, and everyday products are reachable without stretching.
- Look for loose rugs, slippery surfaces, clutter, dim corners, or worn caulk.
- Consider whether a helper could move safely in the room if assistance were ever needed.
Step Two: Choose The Right Shower Layout
A tub-and-shower combination can make sense for households that regularly use a bathtub. A low-entry shower reduces the step over the side of a tub, while a curbless or level-entry design removes that barrier entirely. The right choice depends on the existing footprint, plumbing location, drainage, floor structure, door clearance, and the needs of the people using the room.
A larger shower is not automatically a better shower. It should leave enough room to enter, turn, dry off, and access storage without creating a crowded path. Glass panels, shower curtains, doors, and open entries should also be planned with splash control and cleaning needs in mind.
Features That Improve Comfort And Control
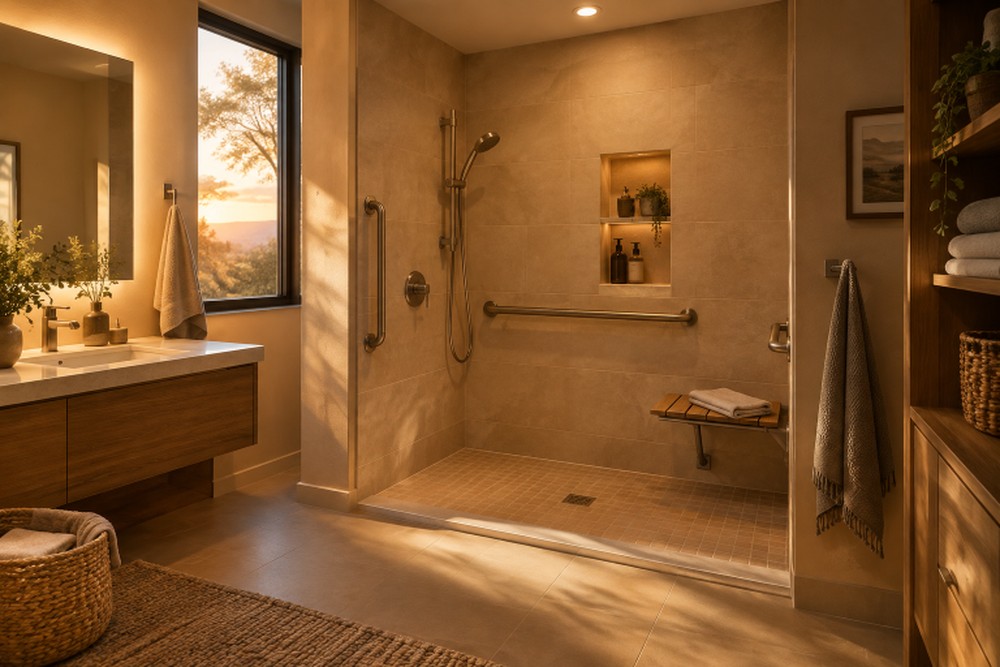
- Stable support: Choose grab bars that are properly anchored to suitable structural backing. Suction accessories are not a substitute for a securely installed support bar.
- Seating: A built-in bench, fold-down seat, or movable shower chair can make bathing more comfortable for people who need or prefer to sit.
- Handheld showerhead: A detachable showerhead makes rinsing easier in seated or standing positions and helps with cleaning.
- Reachable controls: Place controls where the user can adjust water temperature and flow without standing directly under the spray.
- Simple storage: Niches, corner shelves, and integrated caddies can keep essentials within reach and off the floor.
- Appropriate access: Plan the opening around the user, any mobility aid, and the possibility that another person may need to assist.
Materials That Make Cleaning Easier
Tile offers many design choices, but grout lines require regular care. Acrylic panels and solid-surface wall systems generally have fewer seams, which can simplify routine cleaning. Material alone does not prevent moisture problems, though. Reliable drainage, waterproofing behind finished surfaces, sound caulk joints, and ventilation all remain essential.
Low maintenance still means regular maintenance. Build these habits into the household routine:
- Wipe down wet walls, glass, and fixtures after use when practical.
- Keep the drain clear so water does not back up.
- Inspect caulk and seals for gaps, staining, or separation.
- Run the ventilation fan during bathing and afterward.
- Replace worn nonslip mats, strips, or other traction products.
Lighting, Flooring, And Storage Matter Too
Even lighting in the shower, vanity, and path into the room improves visibility. Motion-activated night-lights can make nighttime trips easier. Choose flooring for secure footing and appearance, and avoid loose rugs that can slide or bunch underfoot.
Store frequently used products between waist and shoulder height when possible. Keeping daily items accessible reduces repeated bending, reaching, and the temptation to leave bottles or towels in walkways.
Plan For Aging In Place Without A Clinical Look
Accessible features can look intentional and modern. Coordinated hardware finishes, attractive wall panels, layered lighting, visual contrast between floors and walls, and well-placed storage can make a bathroom feel warm rather than institutional. Grab bars can match other fixtures, while a fold-down seat can remain unobtrusive when not in use.
Planning for future needs does not require predicting every change in advance. It means choosing a layout that is flexible enough to support changing routines and reduce the chance of a rushed decision later.
Budget Questions To Ask Before Work Begins
- What does the quoted price include, from demolition through cleanup?
- Are waterproofing, plumbing changes, fixtures, disposal, and permits included?
- Will the existing bathroom footprint remain intact?
- How will hidden water damage or structural issues be handled?
- What warranties apply to materials and installation?
- How long will the bathroom be unavailable?
DIY Updates Versus Professional Remodeling
Some upgrades are reasonable do-it-yourself projects, including better lighting, reorganized storage, secure bath mats, and a handheld shower accessory. Work involving plumbing, shower pans, structural backing for grab bars, waterproofing, wall changes, or a level-entry shower should generally be handled by qualified professionals. A finished surface can look polished while hidden drainage or waterproofing problems remain unresolved.
Common Questions About Safer Shower Planning
Is A Walk-In Shower Only For Older Adults?
No. Easier entry can help people of many ages, including guests, caregivers, children, and anyone who wants a simpler daily routine.
Does A Curbless Shower Work In Every Small Bathroom?
Not always. The feasibility depends on drainage, waterproofing, floor slope, structure, and the room’s existing layout.
Where Should Grab Bars Go?
Placement should reflect real movement patterns, such as entering, standing, turning, and sitting. Each bar should be installed into the appropriate backing.
Design For Today And The Years Ahead
A safer bathroom does not have to sacrifice comfort or style. When entry, movement, seating, lighting, storage, cleaning, and future use are considered together, the result can be a bathroom that feels easier to use now and remains useful as routines change.