Key Takeaways
- Horse barn design should prioritize safety, airflow, drainage, water access, and practical daily routines.
- Fresh-air openings must remove moisture and stale air without directing harsh drafts at horses.
- Flooring, drainage, lighting, and storage directly affect cleanliness and chore efficiency.
- A well-planned layout reduces unnecessary backtracking during feeding, cleaning, turnout, and grooming.
- Routine inspections help identify small maintenance issues before they affect horse safety or building performance.
Building or improving a horse barn in Delaware means planning for more than curb appeal. Seasonal rain, humid stretches, winter freezes, muddy turnout areas, and the everyday movement of horses, people, feed, and equipment all shape what a useful facility needs. Working with Amish barn builders in Delaware can help owners turn those practical needs into a layout that supports safe routines and long-term durability.
A healthier barn begins with a simple goal: give horses fresh air, dry footing, clean water, safe space, and dependable shelter while making daily care manageable. Whether the project is a full stall barn, a run-in shelter, or an upgrade to an existing structure, the best decisions come from considering the horse’s experience and the caretaker’s daily workflow together.
Why Barn Design Matters More Than Appearance
A barn can look attractive and still be difficult to use. Wet bedding, slippery entrances, narrow aisles, dim corners, cluttered storage, and poor airflow create problems that are felt every day. A functional Delaware horse barn should be arranged around the tasks performed most often, including feeding, mucking stalls, filling water, grooming, blanketing, turning horses out, and receiving hay or bedding deliveries.
Start With the Site and Daily Routine
Review the Land Before Choosing a Layout
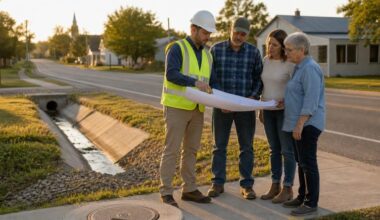
Before selecting a footprint, observe where rainwater travels and where it collects after a storm. Avoid placing the barn in a low area that remains wet, and leave room for trailers, emergency access, deliveries, and equipment. Consider the distance to paddocks, prevailing winds, sun exposure, and the safest routes between the barn and turnout areas.
Map the Work Before Building
- Identify where hay, feed, bedding, and supplies will arrive and be unloaded.
- Plan the shortest safe route from storage areas to stalls and feeding spaces.
- Keep manure handling separate from clean feed and water traffic when possible.
- Allow horses to move between stalls, paddocks, wash areas, and grooming spaces without tight turns or blocked paths.
Plan Ventilation for Every Season
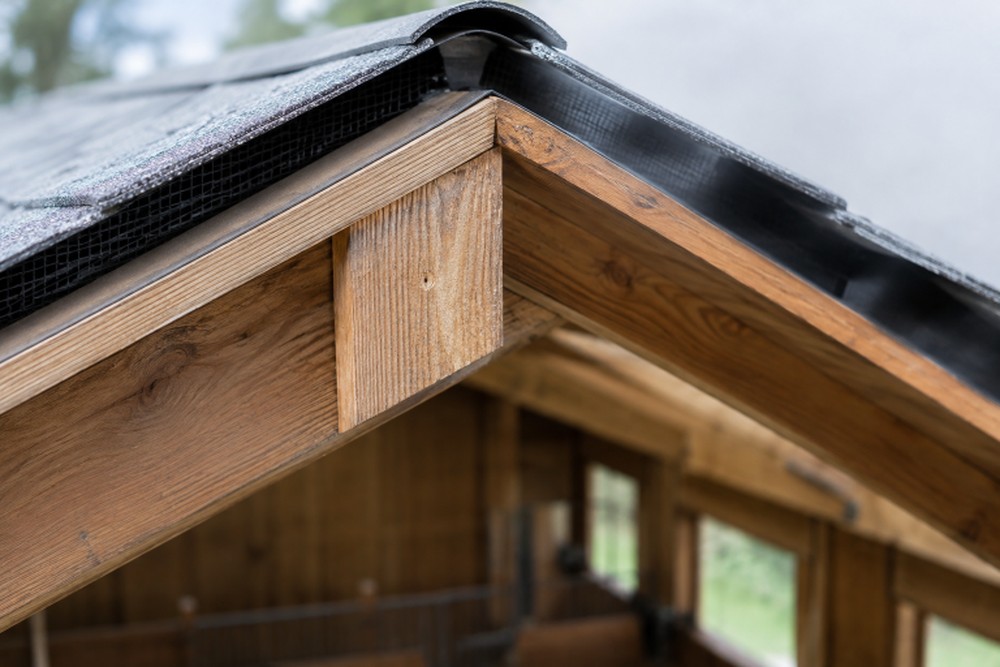
Ventilation is not simply adding a fan. Fresh air must enter the structure, while humid, dusty, stale air has a clear route out. Ridge vents, eave openings, windows, open stall fronts, doors, and mechanical exhaust systems can all contribute to air exchange. Warning signs of poor ventilation include condensation, damp bedding, mold, heavy dust, and noticeable ammonia odor.
Closing every opening in cold weather can trap moisture indoors. The air-exchange guidance for horse barns explains that ventilation helps control moisture, condensation, airborne dust, ammonia, and heat. In naturally ventilated barns, a combination of sidewall or eave openings and a ridge outlet gives air a path through the building. Mechanical systems require thoughtful placement of inlets and exhaust equipment so fresh air reaches the stalls rather than only the aisle.
Choose a Safe and Practical Stall Layout
Give Horses Room to Move
Stalls should give each horse room to stand, turn, lie down, and rise without dangerous contact with walls, feeders, or exposed hardware. Appropriate dimensions depend on the horse’s size, age, condition, and management needs. Stall fronts should provide secure latching and useful visibility while limiting opportunities for legs, halters, or blankets to become caught.
Make the Aisle Work for People and Horses
Plan aisles wide enough for a horse and handler to pass safely, with room for a wheelbarrow or routine equipment. Avoid sharp corners, pinch points, dead ends, and gates that open into a busy traffic path. Put grooming and wash spaces beside the primary aisle rather than within it whenever the layout allows.
Use Flooring and Drainage to Control Moisture
Flooring should offer traction, support safe movement, and withstand regular cleaning. Packed stone bases, rubber mats, concrete, and other materials may serve different areas of the barn, but all high-traffic surfaces need frequent inspection. Provide a gentle slope where appropriate so water does not remain near stall entrances, gates, waterers, or wash racks. Wash-area drainage should direct water away from the barn foundation and occupied stalls.
Design for Water, Feed, and Storage
Place water sources where they can be easily checked and cleaned, with plumbing protected from freezing. Keep feed dry and secured from pests, and store hay so it stays clear of aisles and horse traffic. Chemicals, medications, tools, and electrical supplies belong in separate, secured areas. Shelving and designated storage for blankets, first-aid materials, and replacement hardware prevent useful spaces from becoming cluttered.
Build In Horse and Human Safety Features
Use protected light fixtures and shield wiring from moisture, impact, rodents, and chewing. Choose rounded or covered hardware on doors, gates, and partitions. Slip-resistant surfaces are especially important in wash, tying, and loading areas. Keep fire extinguishers visible, post emergency contact information near exits, and maintain clear routes for horses and people to exit the building quickly.
Balance Natural Light With Heat Control
Windows and translucent panels can improve daytime visibility, but light should be balanced with shade, roof overhangs, and airflow during warm weather. Horses may hesitate at sudden glare, deep shadows, or dark doorways. Check how the barn looks at dawn, midday, and evening, and in overcast weather, before finalizing fixture locations or window placement.
Compare Full Stall Barns, Open Shelters, and Mixed Setups
- Full-stall barns provide organized areas for overnight care, treatment, feeding, grooming, and storage, but require consistent cleaning and careful ventilation.
- Open shelters and run-ins allow free movement between turnout and cover. They need a dry footing, durable construction, and enough access that one dominant horse cannot control the entrance.
- Mixed designs combine stalls with open shelter or turnout space, offering flexibility for older horses, new arrivals, recovery periods, and changing weather.
Make Daily Chores Faster and Safer
Place feed near the feeding route but out of horse traffic. Keep clean supply routes separate from manure movement, use doors wide enough for carts and equipment, and store tools where they can be reached without having to repeatedly enter occupied stalls. A layout that eliminates unnecessary walking may make the barn safer and easier to maintain throughout the season.
Plan for Health, Welfare, and Emergency Care
If space permits, include an area for isolation, new arrivals, or veterinary care. Keep thermometers, bandages, first-aid supplies, and emergency contacts in a known location. The principles in horse stable ventilation planning emphasize that fresh air must reach the horse, not merely circulate through an aisle. That distinction is especially important in enclosed stalls and older barns with limited openings.
2026 Delaware Horse Barn Planning Checklist
- Review site drainage and access before construction begins.
- Map horse, worker, feed, equipment, and manure traffic.
- Include year-round ventilation, safe flooring, and reliable water access.
- Separate hay, feed, chemicals, tools, and electrical equipment.
- Add practical lighting, fire safety supplies, and clear emergency exits.
- Walk through the completed plan as if performing a full day of chores.
Conclusion
A healthy horse barn in Delaware does not need unnecessary complexity. It needs dry footing, fresh air, safe movement, accessible water, and a layout that reflects real daily care. By planning from the site outward and reviewing each feature from the horse’s perspective, owners can create a barn that remains safer, cleaner, and easier to use for years to come.