Open-plan living and dining rooms have become a popular design choice for modern homes, offering flexibility and a sense of spaciousness that traditional separated rooms cannot provide. However, decorating a space that serves multiple functions requires thoughtful planning and strategic design choices. Without walls to define different zones, you must use color, furniture placement, and visual elements to create distinct areas while maintaining a cohesive look throughout the entire space. This challenge often leaves homeowners wondering where to start and how to balance aesthetics with functionality.
1. Define Separate Zones Through Furniture Placement
The foundation of decorating an open-plan room is establishing clear visual zones without relying on walls. Arrange your furniture in a way that naturally divides the space into a living area and a dining area, using the pieces themselves as boundaries. For example, position your sofa to face the entertainment area, then place your dining table perpendicular or at an angle behind it. This arrangement signals to the eye that these are distinct spaces, even though they share the same floor plan.
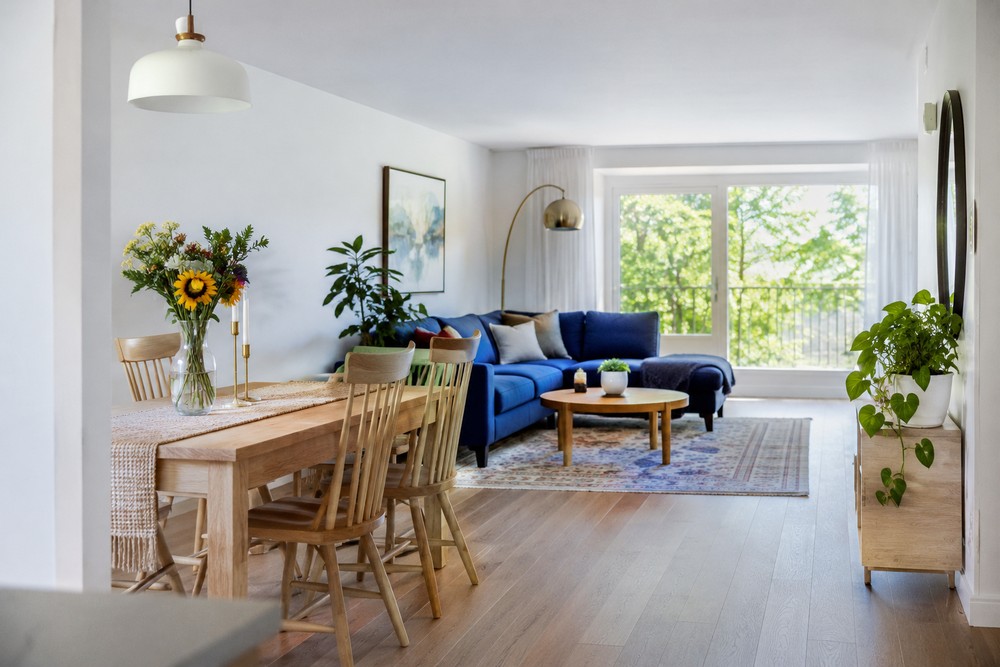
Area rugs serve as powerful zone-defining tools in open-plan spaces. Place a rug under your living room seating arrangement and a separate rug beneath the dining table to visually anchor each area. These rugs do not need to match, but they should complement each other in color palette or style to maintain overall cohesion. The texture and boundaries created by rugs help the brain recognize different functional areas without requiring permanent architectural changes. This layered approach to space division is one of the most effective decorating strategies for open layouts.
2. Use Color and Lighting to Create Visual Separation
Color is a powerful tool for distinguishing different zones within an open-plan space. You can paint one section of wall a different color or use accent walls to subtly indicate where the living room ends and the dining area begins. Alternatively, choose a cohesive overall color palette but vary the intensity or undertones slightly between zones. For instance, you might use warm beige for the living room and cool taupe for the dining area, creating visual distinction while maintaining harmony.
Lighting design is equally important in establishing separate areas and controlling the mood of each zone. Install dimmable overhead lights or pendant fixtures in both the living and dining sections so you can adjust brightness independently based on the time of day or your activity. Task lighting, such as a floor lamp next to a reading chair in the living area, reinforces the purpose of that zone. A statement chandelier above the dining table can anchor that space and make it feel intentional, while wall sconces add warmth without overwhelming the room. Proper lighting layers prevent the entire room from feeling like one undefined space and allow you to create different atmospheres as needed.
3. Select Furniture That Complements Both Functions
Choosing furniture for an open-plan room requires balancing style with practical function for both entertaining and everyday living. Your dining table becomes a focal point that must work aesthetically with your living room setup, so select a style and finish that coordinates with your sofa and other seating. A wooden table with upholstered dining chairs can bridge traditional and modern styles while creating visual interest. Similarly, your coffee table should echo the design language of nearby accent tables to create a sense of intentional coordination.
Consider furniture that serves dual purposes or can be easily moved if your lifestyle demands flexibility. A console table behind the sofa can define the back edge of the living zone while providing surface space for lamps or decor. Shelving units positioned between zones offer storage and display opportunities while remaining visually open. The key is selecting pieces that feel substantial enough to anchor their respective areas without overwhelming the overall space.
4. Incorporate Layered Decor Elements and Accessories
Layering decor elements like artwork, mirrors, and accessories helps fill the vertical and horizontal space in an open-plan room without creating clutter. Hang artwork at different heights and sizes throughout both zones to guide the eye and create visual interest. A large statement piece above the sofa and a series of smaller pieces near the dining area help define each section while adding personality. Collectors who source paintings and prints through art auctions often find distinctive works that lend each zone a confident focal point, helping the room feel curated rather than assembled. Mirrors are particularly effective in open-plan spaces because they reflect light and create the illusion of additional space.
Plants and decorative objects should be distributed thoughtfully across the room to avoid creating one concentrated mass of decor. Place a potted plant in the dining area, another near the living room seating, and perhaps a trailing plant on a shelf between the two zones to tie everything together. Throw pillows, blankets, and curtains add color and texture that can shift the visual weight of the space. Window treatments frame the room and affect how natural light enters the entire open area, so they deserve careful selection. Consistent design elements like coordinating pillow fabrics or matching metallic accents throughout help unify separate zones into one intentional, well-decorated space.
5. Establish Traffic Flow and Sightlines
Open-plan rooms require careful attention to how people move through and view the space to ensure your decoration enhances rather than obstructs the flow. Arrange furniture to create clear pathways between the living area and dining area, avoiding bottlenecks or obstacles that disrupt the sense of openness. When sitting on the sofa, you should have a clear sightline to the dining table, just as diners should be able to see into the living area without feeling disconnected. This visual connectivity reinforces the idea that both spaces belong to one cohesive environment.
Strategic placement of taller furniture pieces guides the eye through the space in an appealing way. A tall bookshelf or shelving unit can act as a subtle divider while maintaining sightlines over or around it. Avoid placing large pieces directly in the center of the room where they would block movement and views. Instead, position them along walls or at angles that feel intentional. Lighting fixtures at varied heights also help establish visual hierarchy and guide traffic patterns naturally.
Conclusion
Decorating an open-plan living and dining room successfully requires balancing visual division with overall cohesion. By defining zones through furniture placement and area rugs, using color and lighting to create distinction, selecting complementary furniture, and layering decorative elements thoughtfully, you can create a space that feels intentional and purposeful. Paying attention to traffic flow and sightlines ensures that your design choices enhance the functionality of the room rather than creating awkward or disconnected spaces. With these strategies applied, an open-plan room can feel unified as a single design project while maintaining a clear identity for each functional area.