Key Takeaways
- Research the home’s history, condition, and approval requirements before finalizing a design.
- Fix water, structural, electrical, and safety issues before spending heavily on finishes.
- Repair original elements when practical instead of replacing them automatically.
- Build a budget that includes design, permits, temporary living needs, and hidden-condition allowances.
- Plan energy and mechanical upgrades around the way older walls, roofs, and windows perform.
- Choose professionals with demonstrated experience working on older properties.
Historic homes in Ardmore, Pennsylvania often reward careful owners with original millwork, plaster walls, old-growth flooring, porches, and distinctive proportions that newer construction rarely duplicates. Before selecting finishes or opening walls, homeowners benefit from creating a plan that protects those features while improving safety, comfort, and everyday function. Working with architects in Ardmore, PA can help connect design decisions to the home’s age, condition, setting, and long-term goals. On the Main Line, renovation planning also needs to account for seasonal rain, humid summers, winter freeze-and-thaw cycles, and the surprises that can appear in buildings altered over many decades. A successful project is not about freezing a house in time. It is about making thoughtful changes that let its original character remain visible and useful.
Why Older Homes Need a Different Renovation Plan
Older houses commonly contain several generations of repairs, additions, and material changes. A wall that appears simple may conceal outdated wiring, patched plaster, earlier openings, or moisture damage. Original wood windows, masonry, framing, and lime-based plaster can also respond differently than modern replacement materials. Planning first prevents a cosmetic project from creating larger problems behind finished surfaces.
Learn the Home’s Story Before Changing It
Start with a room-by-room record. Photograph trim, doors, hardware, floors, fireplaces, stair details, windows, rooflines, and porch components. Review property records, historic photographs, prior plans, and old permits when available. This process can reveal which features are original, which were added later, and where a previous renovation may have changed the building’s layout or exterior appearance.
Check Local Requirements Early
Building permits, zoning review, and historic review are separate processes, and the requirements can differ by municipality, district, and scope of work. Exterior changes, additions, roof alterations, visible siding, porches, masonry work, demolition, and window replacement may require review. Contact the appropriate local building or planning office before committing to drawings, ordering materials, or signing a construction contract.
Complete a Thorough Condition Survey
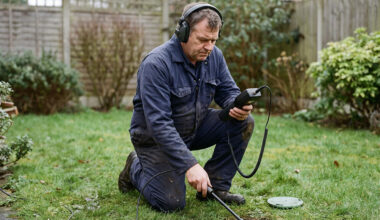
Good design follows a clear understanding of the building. Before construction, inspect the roof, chimneys, foundation, exterior drainage, walls, floors, windows, and major systems. Pay particular attention to water entry, wood rot, insect damage, foundation movement, insulation, ventilation, electrical capacity, plumbing condition, and hazardous materials. A qualified professional can help distinguish a surface defect from a problem that needs structural or building-envelope repair.
Decide What to Preserve, Repair, or Replace
Use three questions for each significant feature: Can it be repaired safely? Does it contribute to the home’s character? Would replacement improve performance without substantially changing its appearance? Original floors may be refinished, aging plaster may be stabilized, and a porch may be rebuilt using its existing proportions as a guide. The National Park Service offers practical preservation guidance for historic buildings that can help homeowners evaluate common materials and repair approaches.
Build a Budget That Can Handle Surprises
Separate anticipated costs into investigation, design, permits, labor, materials, repairs, fixtures, and temporary living expenses. Then add a contingency for concealed conditions discovered during demolition. Prioritize work that prevents water damage, improves safety, corrects structural concerns, or replaces failing mechanical systems. A beautiful kitchen will not solve a leaking roof or a deteriorating foundation wall.
Add Modern Comfort Carefully
Historic character and modern performance can coexist. Improvements may include selective air sealing, insulation where appropriate, efficient heating and cooling equipment, updated electrical service, improved ventilation, low-profile lighting, water-saving fixtures, and storm windows. Avoid treating an older home like a new one. Changes to insulation and air sealing should consider moisture movement, indoor air quality, and the need for assemblies to dry properly.
Treat Lead Paint and Older Materials Seriously
Painted surfaces in homes built before 1978 require special attention when they will be sanded, scraped, cut, demolished, or replaced. Paid renovation work that disturbs covered painted surfaces may be subject to federal requirements, so homeowners should ask contractors about certifications and containment practices. The EPA explains lead-safe renovation requirements for pre-1978 housing, including when trained and certified firms are generally required.
Assemble the Right Team and Design Direction
The professionals involved may vary based on the renovation’s scope and could include an architect, historic preservation expert, structural engineer, interior designer, and general contractor. Ask candidates for examples of comparable older-home work, verify licenses and insurance where applicable, speak with references, and insist on clear written scopes. The best design direction respects original room proportions, repeats compatible materials and details, and places modern storage or new systems in discreet locations.
Sequence Construction to Protect the House
- Document the home and complete condition assessments.
- Confirm approvals, project scope, drawings, and bids.
- Order long-lead items and protect significant finishes before demolition.
- Address drainage, structural, roof, and moisture-related repairs first.
- Install electrical, plumbing, heating, cooling, and ventilation work before closing walls.
- Complete trim, surfaces, fixtures, inspections, and final touch-ups last.
Common Mistakes to Avoid
- Starting demolition before understanding the scope.
- Replacing original windows, doors, or trim without exploring repair options.
- Using materials that can trap moisture in older wall assemblies.
- Selecting a contractor solely because the bid is lowest.
- Spending on decorative finishes before correcting water or structural problems.
Questions Homeowners Often Ask
Should every original feature be kept?
No. Features that are unsafe, severely deteriorated, or unable to serve the home’s needs may need replacement. The goal is informed decision-making, not preservation at any cost.
Can a new addition work with an older Ardmore home?
Yes. A well-designed addition usually respects the original building’s scale, roof form, window rhythm, and materials without trying to imitate every historic detail.
Let the House Guide the Renovation
A thoughtful historic renovation protects what makes an Ardmore home memorable while addressing the realities of modern living. Research carefully, repair the building before decorating it, plan for uncertainty, and make each new element feel intentional. That approach creates a home that is more comfortable today and still recognizable for years to come.
Conclusion
Renovating a historic home in Ardmore, Pennsylvania, requires balancing modern comfort with the architectural details that give the property its character. Before choosing finishes or planning major changes, homeowners should understand the building’s history, assess its current condition, and confirm any applicable permit or historic review requirements. Addressing structural concerns, moisture problems, outdated systems, and safety issues early can also help prevent expensive complications during construction. Whenever possible, repairing original materials and incorporating carefully planned upgrades can preserve the home’s distinctive features without sacrificing everyday functionality. Hiring qualified professionals and setting aside funds for unexpected repairs are also essential parts of a well-planned renovation. With thoughtful planning and respect for the property’s original design, homeowners can create a more comfortable, functional space while protecting the qualities that make historic Ardmore homes worth preserving.