Key Takeaways
- Start with employee work patterns instead of furniture selections or wall locations.
- Use attendance, booking, and feedback data to understand how much space is actually needed.
- Create distinct areas for focus, meetings, teamwork, shared desks, and social interaction.
- Plan technology, power, lighting, ventilation, and acoustics early in the process.
- Choose adaptable furniture and layouts that can accommodate future changes.
- Review the office after move-in and make practical adjustments based on real use.
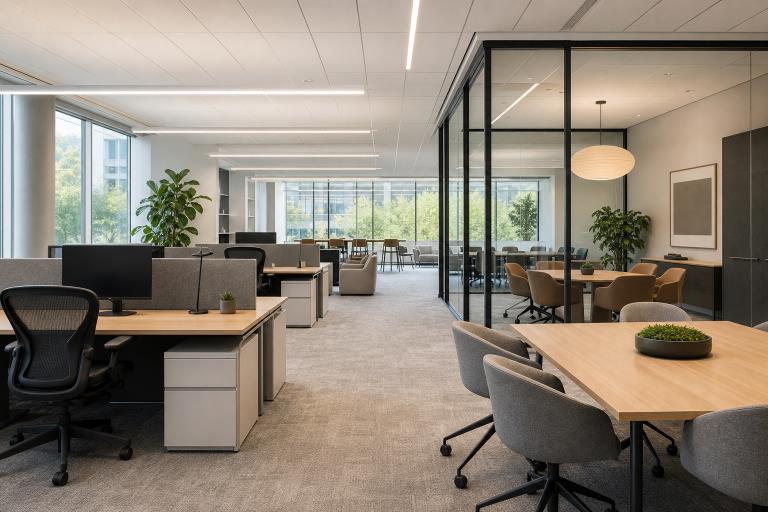
As hybrid work becomes a regular part of business operations, office planning needs to support far more than assigned desks. A successful commercial office build out starts with a clear understanding of how employees use the workplace, what brings them together in person, and which spaces help them do their best work. Flexible planning does not mean creating an office with no structure. It means designing purposeful areas for focused tasks, collaboration, private conversations, video meetings, and informal connections, while leaving room for teams and work patterns to change over time.
Why Flexible Office Planning Matters
A fixed office layout can quickly become a poor fit when departments grow, staffing levels change, or employees follow different in-office schedules. Flexible planning gives people appropriate settings for independent work, group sessions, private calls, and spontaneous conversations. It also gives employees a reason to come in by offering resources that may be difficult to recreate at home, such as well-equipped meeting rooms, project areas, and social spaces. Activity-based planning is a useful way to think about this goal. Rather than assigning every square foot to a single person or team, the office is organized around the activities people need to perform. The result should still feel intentional, easy to navigate, and professionally finished.
Study How Work Happens
Planning should begin with real workplace habits, not assumptions. Before finalizing a floor plan, gather simple information from employees, department leaders, and workplace systems. This process can reveal whether the business needs more quiet space, more small meeting rooms, more shared desks, or a different balance altogether.
Questions To Ask First
- Which teams need extended periods of quiet, concentrated work?
- Which employees spend much of the day on phone or video calls?
- Which days have the highest in-office attendance?
- How often are private meeting spaces needed?
- Which rooms are frequently crowded, and which remain underused?
- What staffing, technology, or operational changes are likely within the next three to five years?
Useful Planning Inputs
- Employee surveys and interviews
- Attendance records
- Room booking data
- Department growth plans
- Technology requirements
- Accessibility and safety needs
Plan Around Different Work Modes
One workplace can support several work styles when each area has a clear purpose. Employees need choices, but they also need to understand what each setting is designed for. Clear zoning and simple etiquette help prevent quiet areas from becoming gathering spaces or meeting rooms from being used as permanent individual offices.
Focus Areas
Locate quiet zones away from main walkways, kitchens, and busy collaboration areas. Comfortable seating, task lighting, accessible power, and sound-absorbing finishes can make these spaces more useful for individual work. Small focus rooms can also support employees who need privacy for detailed tasks or calls.
Collaboration Areas
Include small team tables, writable surfaces, and movable seating for quick discussions and project work. These spaces work best when they can be adjusted for a two-person conversation, a larger planning session, or a temporary project team without requiring construction.
Private Meeting Areas
Plan for confidential conversations, interviews, and video calls with rooms in more than one size. Privacy depends on more than walls. Ventilation, lighting, door placement, acoustics, and furniture arrangement all affect whether a room feels comfortable and usable.
Shared Workstations
Shared desks should have clear booking rules, adjustable chairs and monitors, convenient power connections, and secure storage nearby for personal belongings. A predictable setup reduces friction for employees who do not use the same desk every day.
Build A Flexible Layout
A practical floor plan balances movement, comfort, and future change. Keep high-energy spaces separate from quiet work areas, make major paths easy to see, and place shared amenities where they encourage natural interaction without creating congestion.
- Leave enough open area for furniture reconfiguration and future team growth.
- Group power and data access where people are most likely to work.
- Avoid dedicating large sections of the office to one narrow purpose.
- Use permanent walls where acoustic separation or confidentiality is essential.
- Use modular furniture or movable partitions where changing needs are more likely.
Support Hybrid Meetings
Hybrid meetings need more than a screen mounted at the front of the room. People in the office and remote participants should be able to see, hear, and contribute to the discussion without unnecessary technical barriers. Reliable wired and wireless connectivity, power near tables, clear cameras, quality microphones, and understandable controls all matter. Test meeting spaces with real users before final installation. A short trial can uncover glare, echo, weak connections, poor camera angles, or confusing controls while adjustments are still manageable.
Improve Comfort And Focus
Daily comfort shapes whether employees can use a workplace effectively. Computer workstation guidance addresses practical considerations such as posture, monitor positioning, lighting, glare, and workstation setup to inform office planning decisions.
- Provide adjustable chairs and work surfaces where possible.
- Consider monitor height, viewing distance, and task lighting.
- Control glare from windows and overhead fixtures.
- Support comfortable temperatures, fresh air, and manageable sound levels.
- Maintain clear circulation routes for people with mobility needs.
Control Costs And Delays
Early decisions help reduce late changes that can affect schedules and budgets. Build the budget around planning and design fees, permits, construction, electrical and data work, furniture, storage, technology, moving, final setup, and a contingency for unexpected conditions. Confirm who approves changes, manages vendors, and signs off on completed work. Common delays include unclear project ownership, incomplete technology plans, late furniture selections, permit revisions, long-lead materials, and repeated layout changes. A defined decision process keeps the project moving when tradeoffs are necessary.
Review The Office After Move-In
An office should be evaluated after employees begin using it. Track desk and room usage, employee feedback, meeting room availability, noise concerns, technology support requests, and areas that feel consistently crowded or empty. A review at 30, 60, and 90 days can identify small changes that improve the workplace without major construction. Broader workplace design guidance on space allocation, acoustics, privacy, and furnishings also reinforces the value of treating office space as an actively managed resource rather than a fixed arrangement.
Final Planning Checklist
- Define the work styles the office must support.
- Review attendance and space-use patterns.
- Set a realistic headcount and growth plan.
- Create zones for focus, teamwork, meetings, and informal work.
- Plan power, data, lighting, ventilation, and acoustics early.
- Choose furniture that can move or serve more than one purpose.
- Confirm accessibility, safety, budget, and contingency needs.
- Test technology and review the workplace after move-in.
Conclusion
A flexible office should make work easier, not more complicated. The strongest plans begin with real work patterns, give employees useful choices, and allow measured changes as business needs evolve. Instead of relying on a single layout or design trend, businesses can provide a mix of spaces for focused work, collaboration, meetings, private conversations, and short breaks. Flexible furniture and adaptable rooms can also make it easier to adjust the workplace when team sizes, schedules, or work activities change. Reliable technology, accessible power, comfortable lighting, appropriate acoustics, and clear circulation should be considered as part of the overall plan rather than added later. When layout, technology, comfort, accessibility, and budget are considered together, the workplace can support both current teams and future growth. Regular reviews of space usage and employee feedback can help identify areas that need adjustment while keeping workplace decisions aligned with practical business needs.