Key Takeaways
- Small changes can improve bathroom safety for residents and guests of all ages.
- Low-maintenance materials can reduce staining, scrubbing, and upkeep around wet areas.
- Better lighting, stable support features, and slip-resistant surfaces can make daily routines more comfortable.
- Water-efficient fixtures can support lower indoor water use without sacrificing a polished design.
- A clear remodeling plan helps homeowners prioritize the changes that matter most.
A bathroom should make everyday routines easier, whether the household includes young children, busy adults, frequent guests, or people planning to remain in their home for years to come. For homeowners considering a bathroom remodel Brandon, FL project, Quality Craftsmen offers shower remodels, bathtub updates, bath conversions, and low-maintenance enclosure options designed for local homeowners. Its Brandon remodeling page describes custom-designed installations and more than 35 years of combined renovation and construction experience, making the company a relevant option for households comparing bathroom improvements in Brandon and the wider Tampa area.
In Brandon, a practical bathroom design can be especially valuable when warm, humid conditions make dependable ventilation and easy-clean surfaces a priority. The best updates do more than refresh the room’s appearance. They improve access, reduce avoidable cleaning chores, support safer movement, and make the space more comfortable to use every day.
Why Bathroom Design Should Focus On Daily Use
A beautiful bathroom is more useful when it also works well during rushed mornings, late-night trips, and regular cleaning. Start by noticing where the current room creates friction. A high tub wall, a slick shower floor, poor visibility at the vanity, or controls placed too far from the entry can all make routine tasks harder than necessary.
Ask practical questions before selecting finishes: Is the shower easy to enter and leave? Can every user reach the controls? Are wet surfaces simple to clean? Is there enough light near the toilet and shower? Will the layout still suit the household in several years? Clear answers provide a more reliable design guide than trends alone.
Start With A Bathroom Safety Check
Evaluate the whole room before choosing tile, fixtures, or wall colors. Falls can occur during ordinary tasks such as stepping into a tub, exiting a shower, or standing from the toilet. The CDC’s fall prevention guidance explains that falls among older adults can be prevented and highlights the importance of reducing risks in everyday environments.
Safety Items To Review
- Loose rugs, curled bath mats, and clutter near walkways.
- Slippery tub or shower floors and slow-draining shower bases.
- Missing, loose, or poorly placed grab bars.
- Dim lighting around the shower, vanity, and toilet.
- Raised thresholds that may create a trip point.
- Faucet handles and shower controls that are difficult to reach or turn.
Choose A Shower Layout That Fits The Household
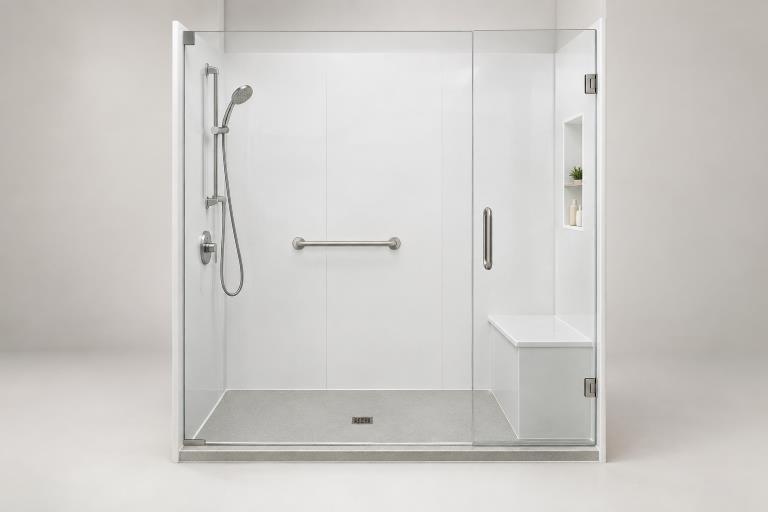
There is no single best bathing layout for every Brandon home. A low-threshold or walk-in shower can make entry and exit easier by reducing the step over a tub wall. It can also create a more open visual feel in a compact bathroom. Tub-to-shower conversions may suit households that rarely use a bathtub, while a traditional tub can remain practical for bathing children or for people who enjoy soaking. Walk-in tubs offer seated bathing for homeowners who need additional support, although their door, footprint, and operating requirements should be reviewed carefully.
Use Materials That Need Less Daily Care
Low-maintenance design begins with surfaces that hold up well in wet areas. Nonporous shower wall systems, large-format panels, and smooth surrounds can reduce the number of grout lines that need regular attention. Properly sealed joints and quality caulk also matter, but no finish replaces routine cleaning or effective ventilation.
Features Worth Considering
- Nonporous shower walls or large-format panels.
- Easy-clean glass treatments for shower doors.
- Stain-resistant vanity countertops.
- Moisture-resistant cabinetry and simple hardware.
- Slip-resistant flooring with a comfortable texture underfoot.
Improve Lighting Before Decorative Finishes
Layered lighting supports both comfort and visibility. Use bright general lighting for the room, task lighting around the vanity mirror, and focused shower lighting when the layout allows. A soft night-light can make after-dark trips easier without switching on every fixture. Bathroom lights should be appropriate for damp locations, and qualified professionals should complete electrical work.
Add Support Without An Institutional Look
Safety features can blend into a modern bathroom. Decorative grab bars, integrated shower seating, handheld showerheads, comfort-height toilets, and easy-turn handles can support independent use while still fitting the room’s style. Install grab bars where they support actual movement, such as near the toilet and at shower entry points. If a full remodel is planned, adding wall blocking now can make a future grab-bar installation more secure and straightforward.
Consider Water-Saving Fixtures In A Remodel
Bathroom fixtures deserve the same attention as finishes. The EPA notes that bathrooms account for more than half of a family’s indoor water use, and its WaterSense bathroom guidance states that a full or partial update using WaterSense fixtures can save nearly 10,000 gallons of water annually. When comparing toilets, faucets, and showerheads, look for the WaterSense label, confirm that the performance suits the household, and ask whether replacement parts will be readily available.
Plan Around The Existing Bathroom
A focused remodel often works well when the plumbing locations are sound, and the main concerns involve the tub, shower, walls, or fixtures. A larger renovation may be more appropriate when there is water damage, limited storage, inadequate ventilation, outdated wiring, or an inefficient layout. Before finalizing materials, review the condition of the subfloor and walls, then include room in the budget for concealed moisture damage or necessary code-related work.
A Simple Bathroom Remodeling Checklist
- List the room’s safety, access, storage, and cleaning problems.
- Measure the layout and document existing plumbing locations.
- Choose the most important functional improvement first.
- Confirm ventilation, drainage, lighting, and moisture-control needs.
- Compare wall, flooring, shower, tub, and fixture options.
- Request written details covering materials, labor, timing, and warranties.
- Inspect the completed room for drainage, support, lighting, and ease of use.
Common Questions About Safer Bathroom Updates
Is A Walk-In Shower Always Safer Than A Tub?
Not automatically. A walk-in shower can reduce the step-over height, but safety also depends on the floor surface, drainage, lighting, entry width, grab bars, and the user’s mobility needs.
Which Bathroom Surfaces Are Easiest To Clean?
Nonporous surfaces, smooth wall panels, fewer grout lines, and properly sealed joints generally simplify cleaning. Ventilation and routine care are still necessary in every bathroom.
Can A Bathroom Be Updated Without Moving Plumbing?
Yes. Many focused projects use the existing plumbing layout. Moving supply lines or drains can add labor, cost, and project time.
Build A Bathroom That Works Every Day
A successful Brandon bathroom update should make the room safer, simpler, and easier to maintain. By prioritizing accessible bathing, dependable lighting, practical storage, low-maintenance surfaces, and efficient fixtures, homeowners can create a space that supports real routines now and remains useful well into the future.